Input Collection
We collect site references, sketches, layouts, standards, and project constraints.
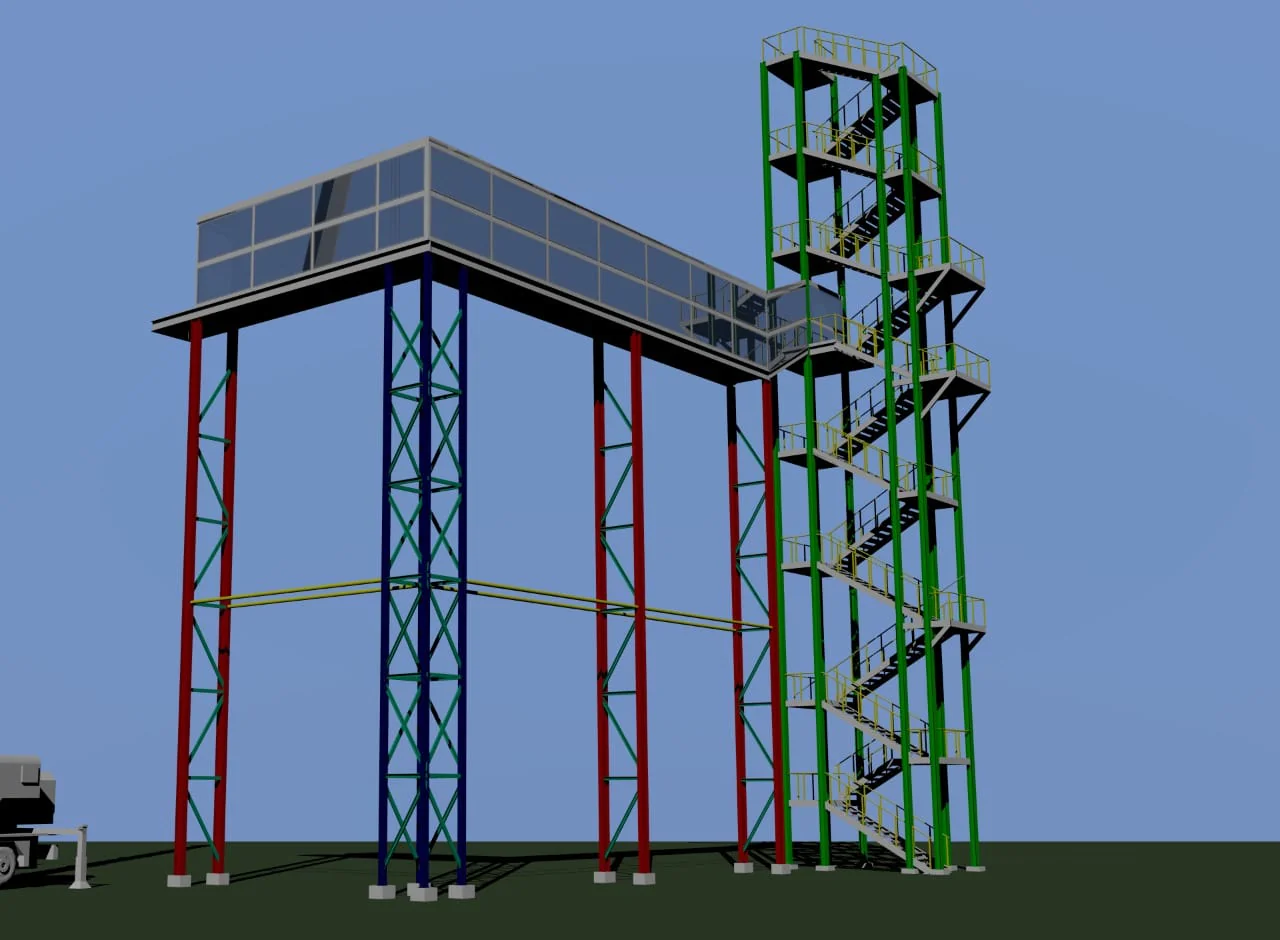
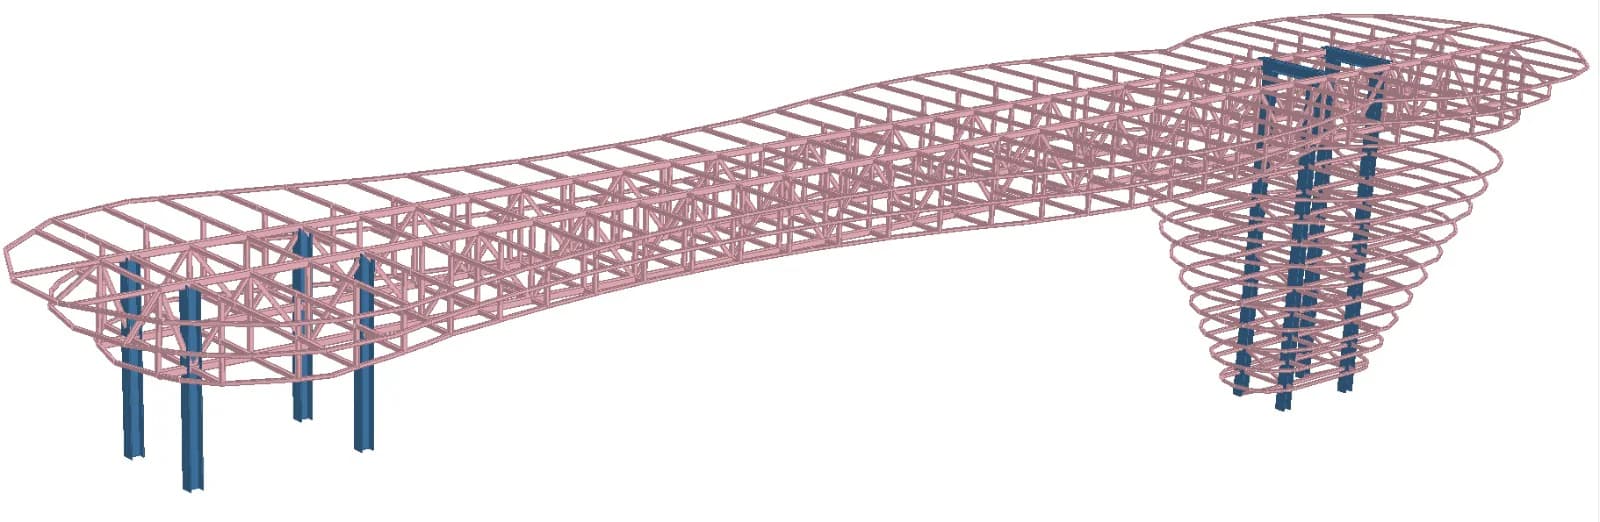
Engineering drawings give fabrication teams, site supervisors, contractors, and clients a shared technical language before work begins. Al-Sa'ee Engineering prepares drawing packages that support steel fabrication, civil coordination, MEP routing, equipment placement, and project approvals. The drawings asset group represents our core documentation capability: clear layouts, accurate details, practical dimensions, and coordinated information that reduces confusion during execution. We focus on constructability, connection clarity, material understanding, revision control, and site usability rather than producing drawings that only look complete on paper. A strong drawing package helps reduce clashes, procurement mistakes, fabrication rework, and installation delays. Whether the requirement is a concept, general arrangement, shop drawing, coordination drawing, or execution reference, our team can prepare documentation that supports confident decision-making and smoother project delivery.
We collect site references, sketches, layouts, standards, and project constraints.
Drawings and references are developed with constructability and fabrication in mind.
Final drawing outputs are checked, revised, and released for project use.
Share your goals and timeline, and we'll build a clear roadmap for the launch.