Building Requirements
We confirm span, height, usage, openings, loads, and finish requirements.

Fast-track PEB shed systems planned for efficient industrial construction.
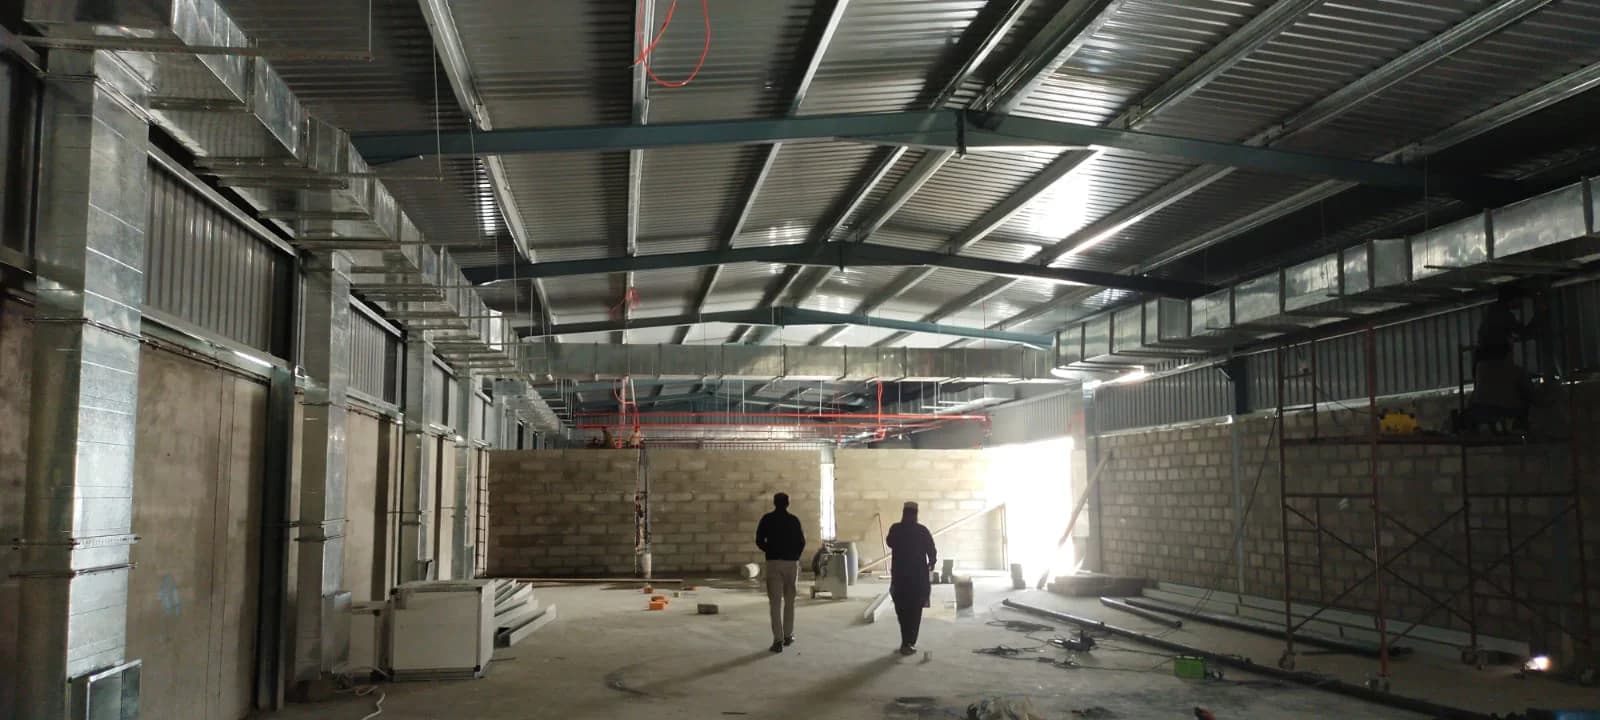
PEB sheds are a practical solution for clients who need wide covered areas, controlled budgets, and faster construction than conventional steel building methods. Al-Sa'ee Engineering supports pre-engineered building projects with shed fabrication, steel member preparation, connection planning, and installation coordination. These systems are well suited for warehouses, factories, storage yards, logistics spaces, workshops, and production extensions where column-free or long-span space improves daily operations. Our team focuses on the details that matter during execution: accurate primary frames, secondary members, bracing, roof slope, drainage, cladding support, and connection readiness. By planning the building as a complete system, we help reduce site delays and keep erection work predictable. Whether the project is a new industrial shed or an extension to an existing facility, we can review the required span, height, loading, and usage to recommend a buildable PEB approach.
We confirm span, height, usage, openings, loads, and finish requirements.
Members and connections are fabricated as an installation-ready shed system.
Delivery and erection sequencing are coordinated to reduce construction delays.
Share your goals and timeline, and we'll build a clear roadmap for the launch.