We understand that every project is unique, and we tailor our engineering and fabrication services to match your exact scope, standards, and delivery requirements.
Back to projects
Emergency Staircase
Scope
Emergency staircase
Client
ATCO
Status
Completed
Project Overview
Emergency Staircase
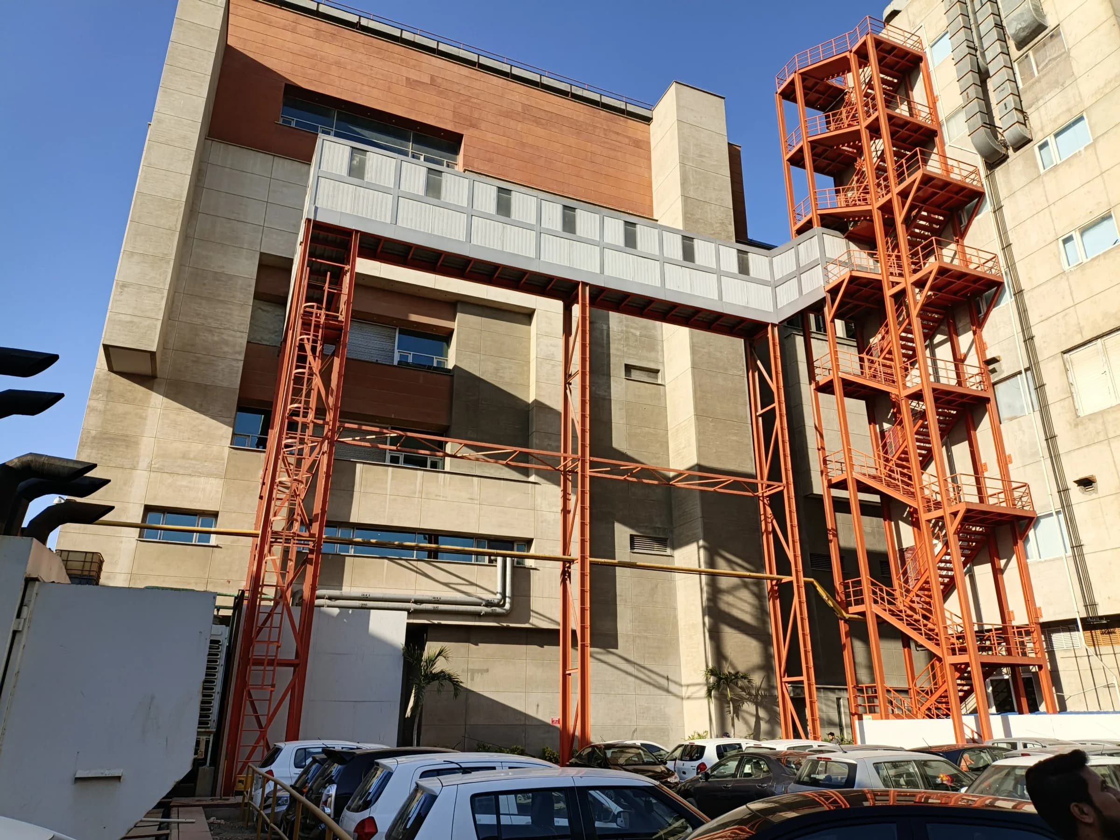
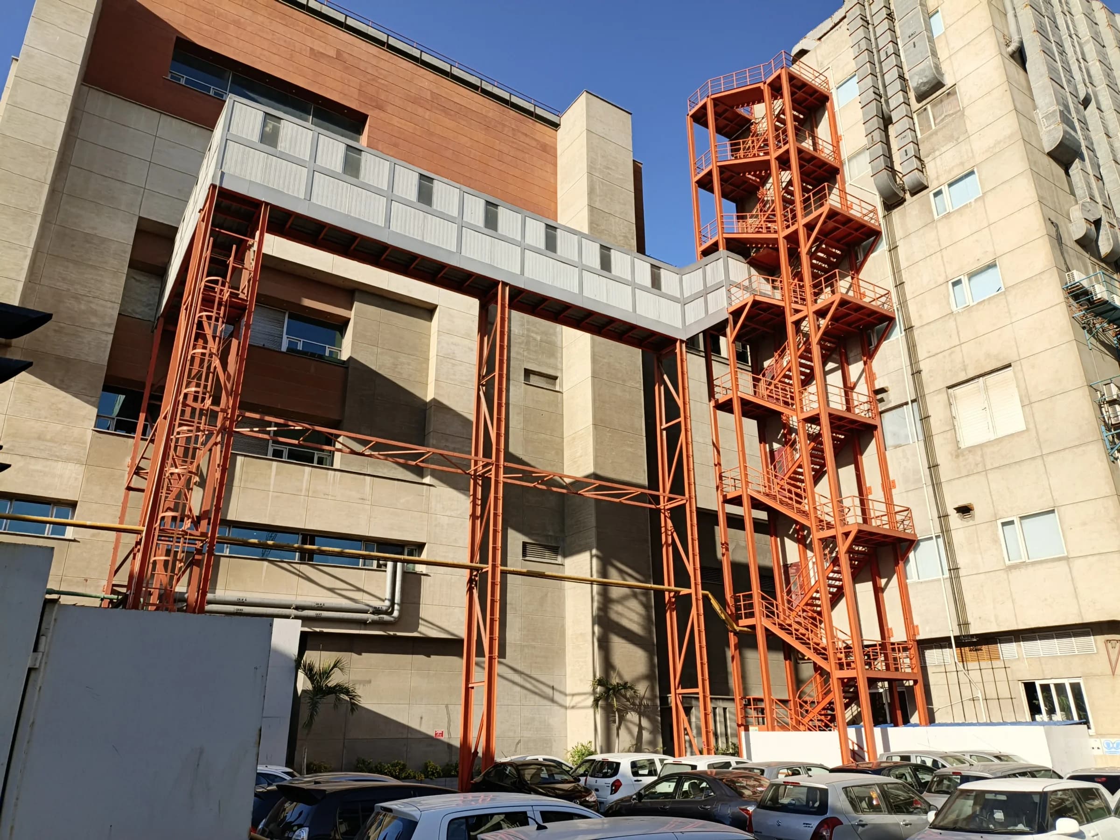
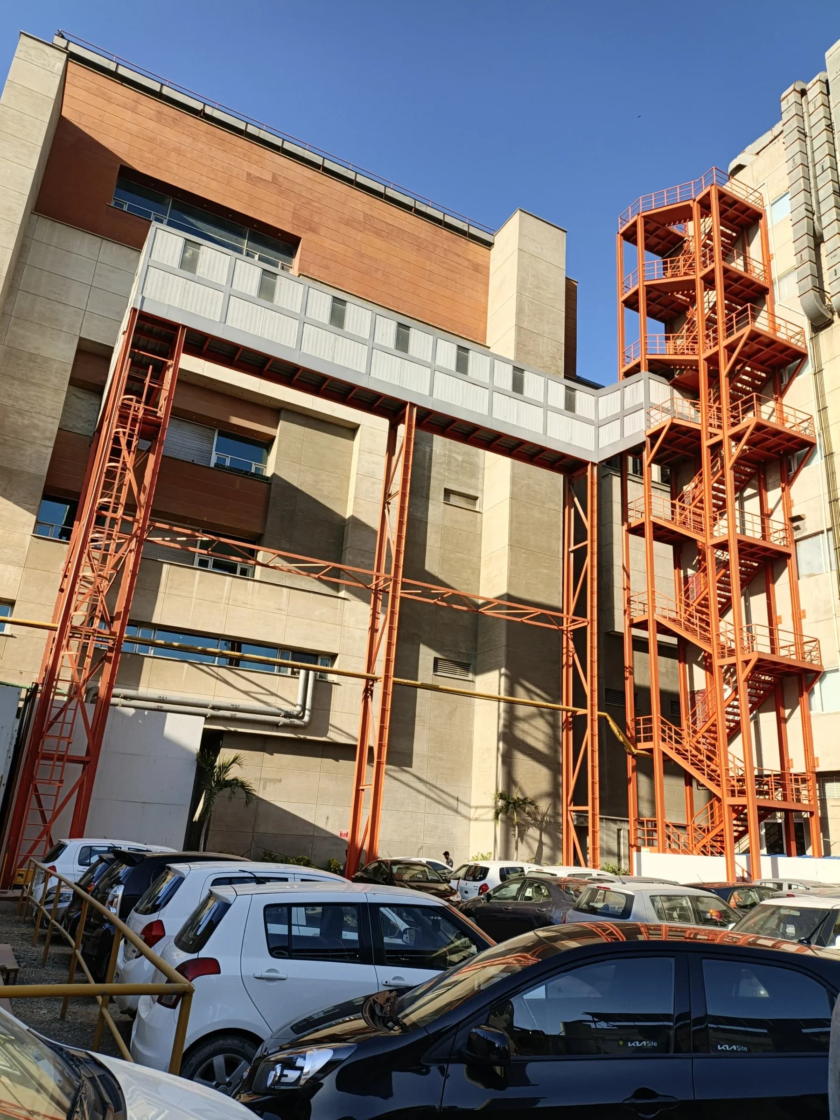
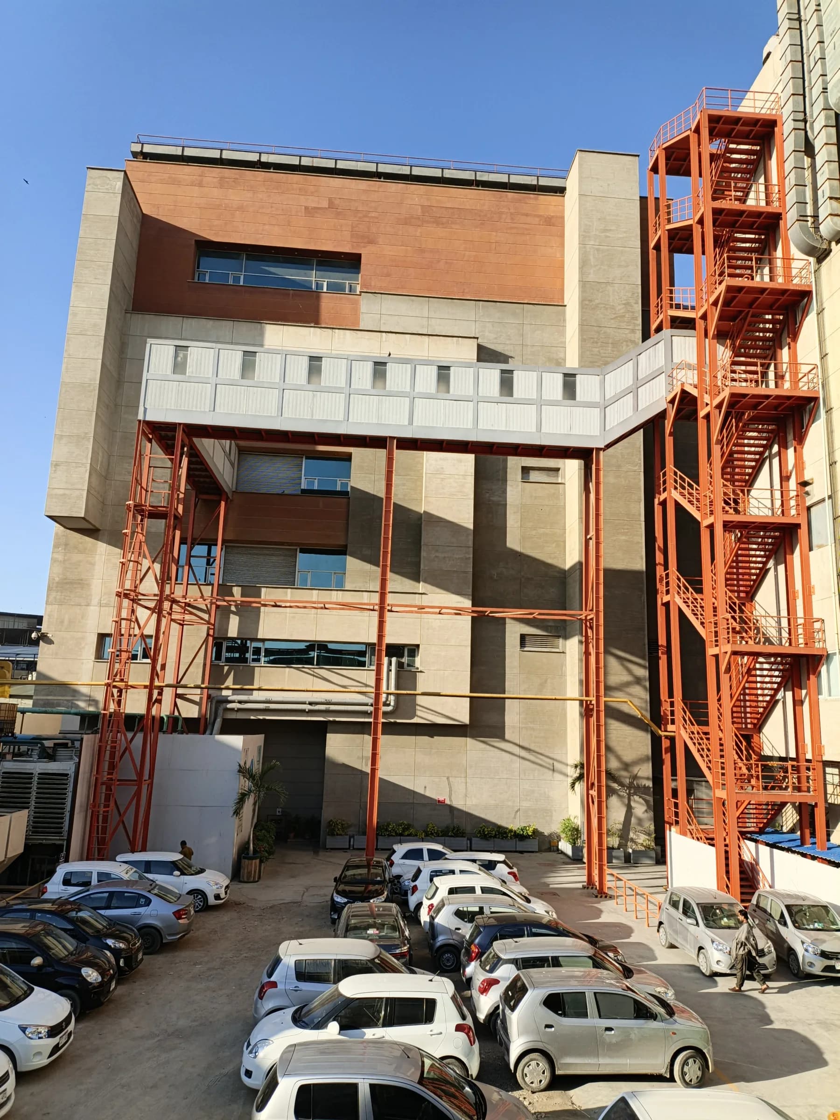
An emergency staircase project for ATCO documented with drawing, working-stage image, completed staircase steelwork views, and related steel assets.
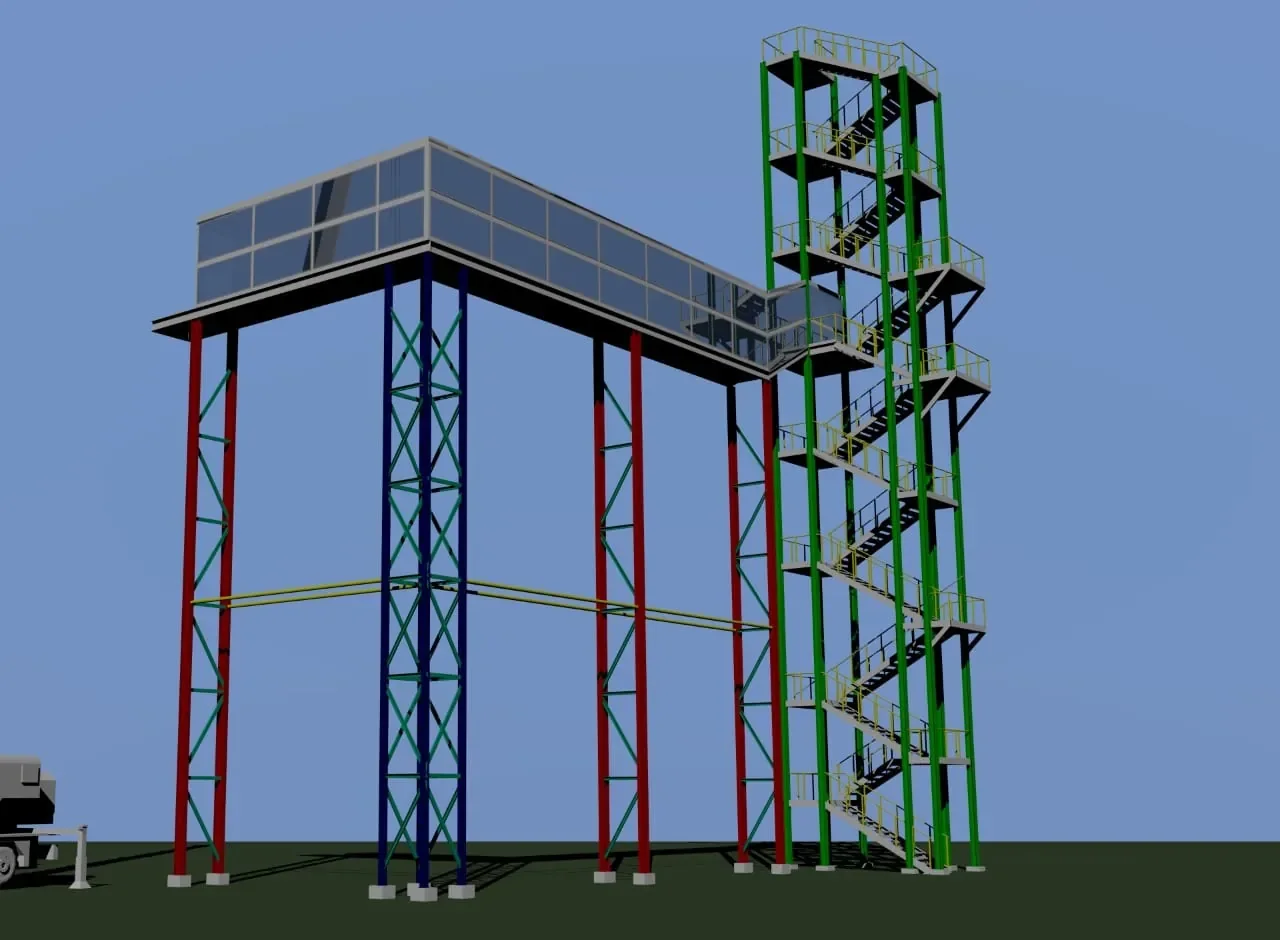
Emergency Staircase Drawing
The drawing asset captures the technical planning stage for the ATCO emergency staircase package before fabrication and site work.
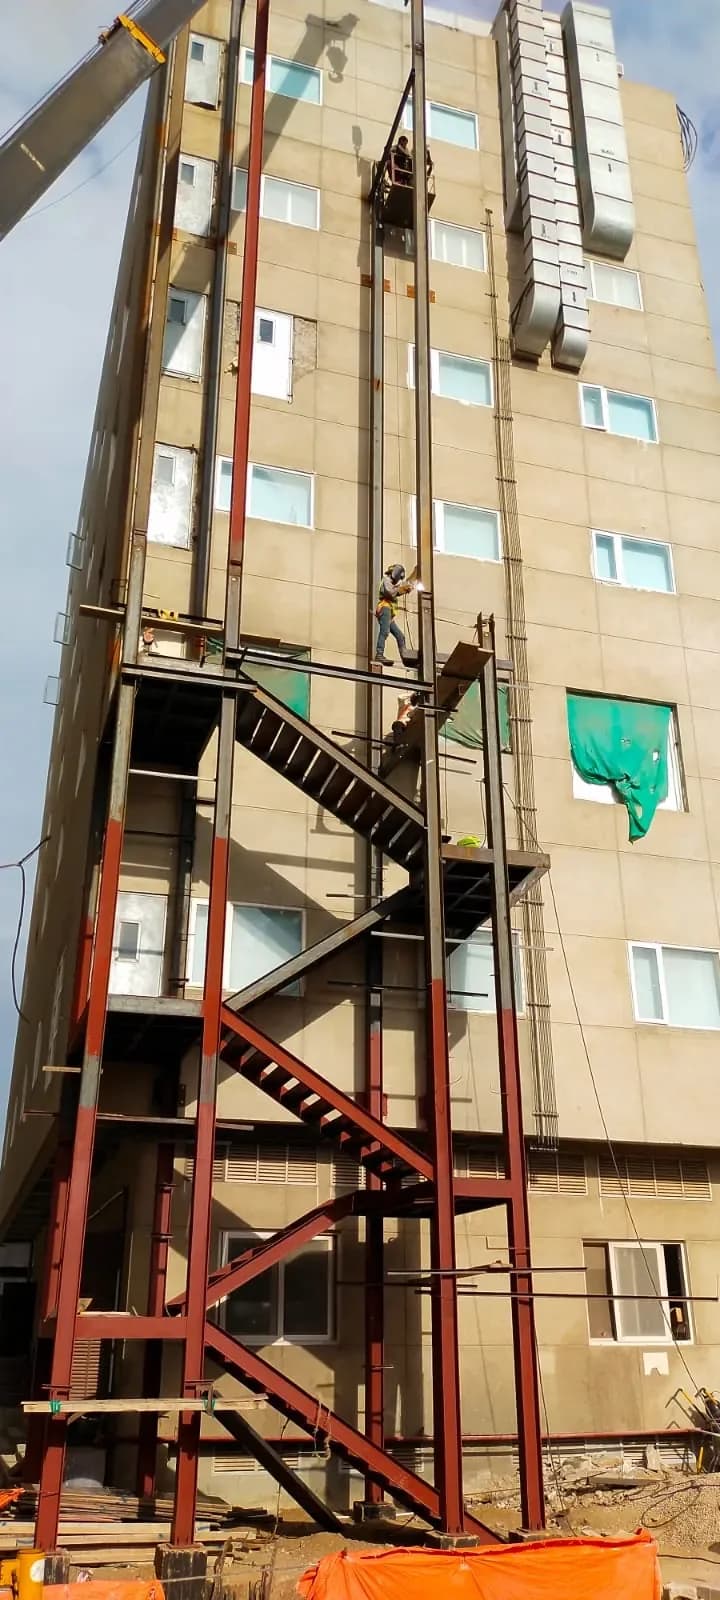
Emergency Staircase Working Stage
The working image documents execution activity for the emergency staircase before final completion.
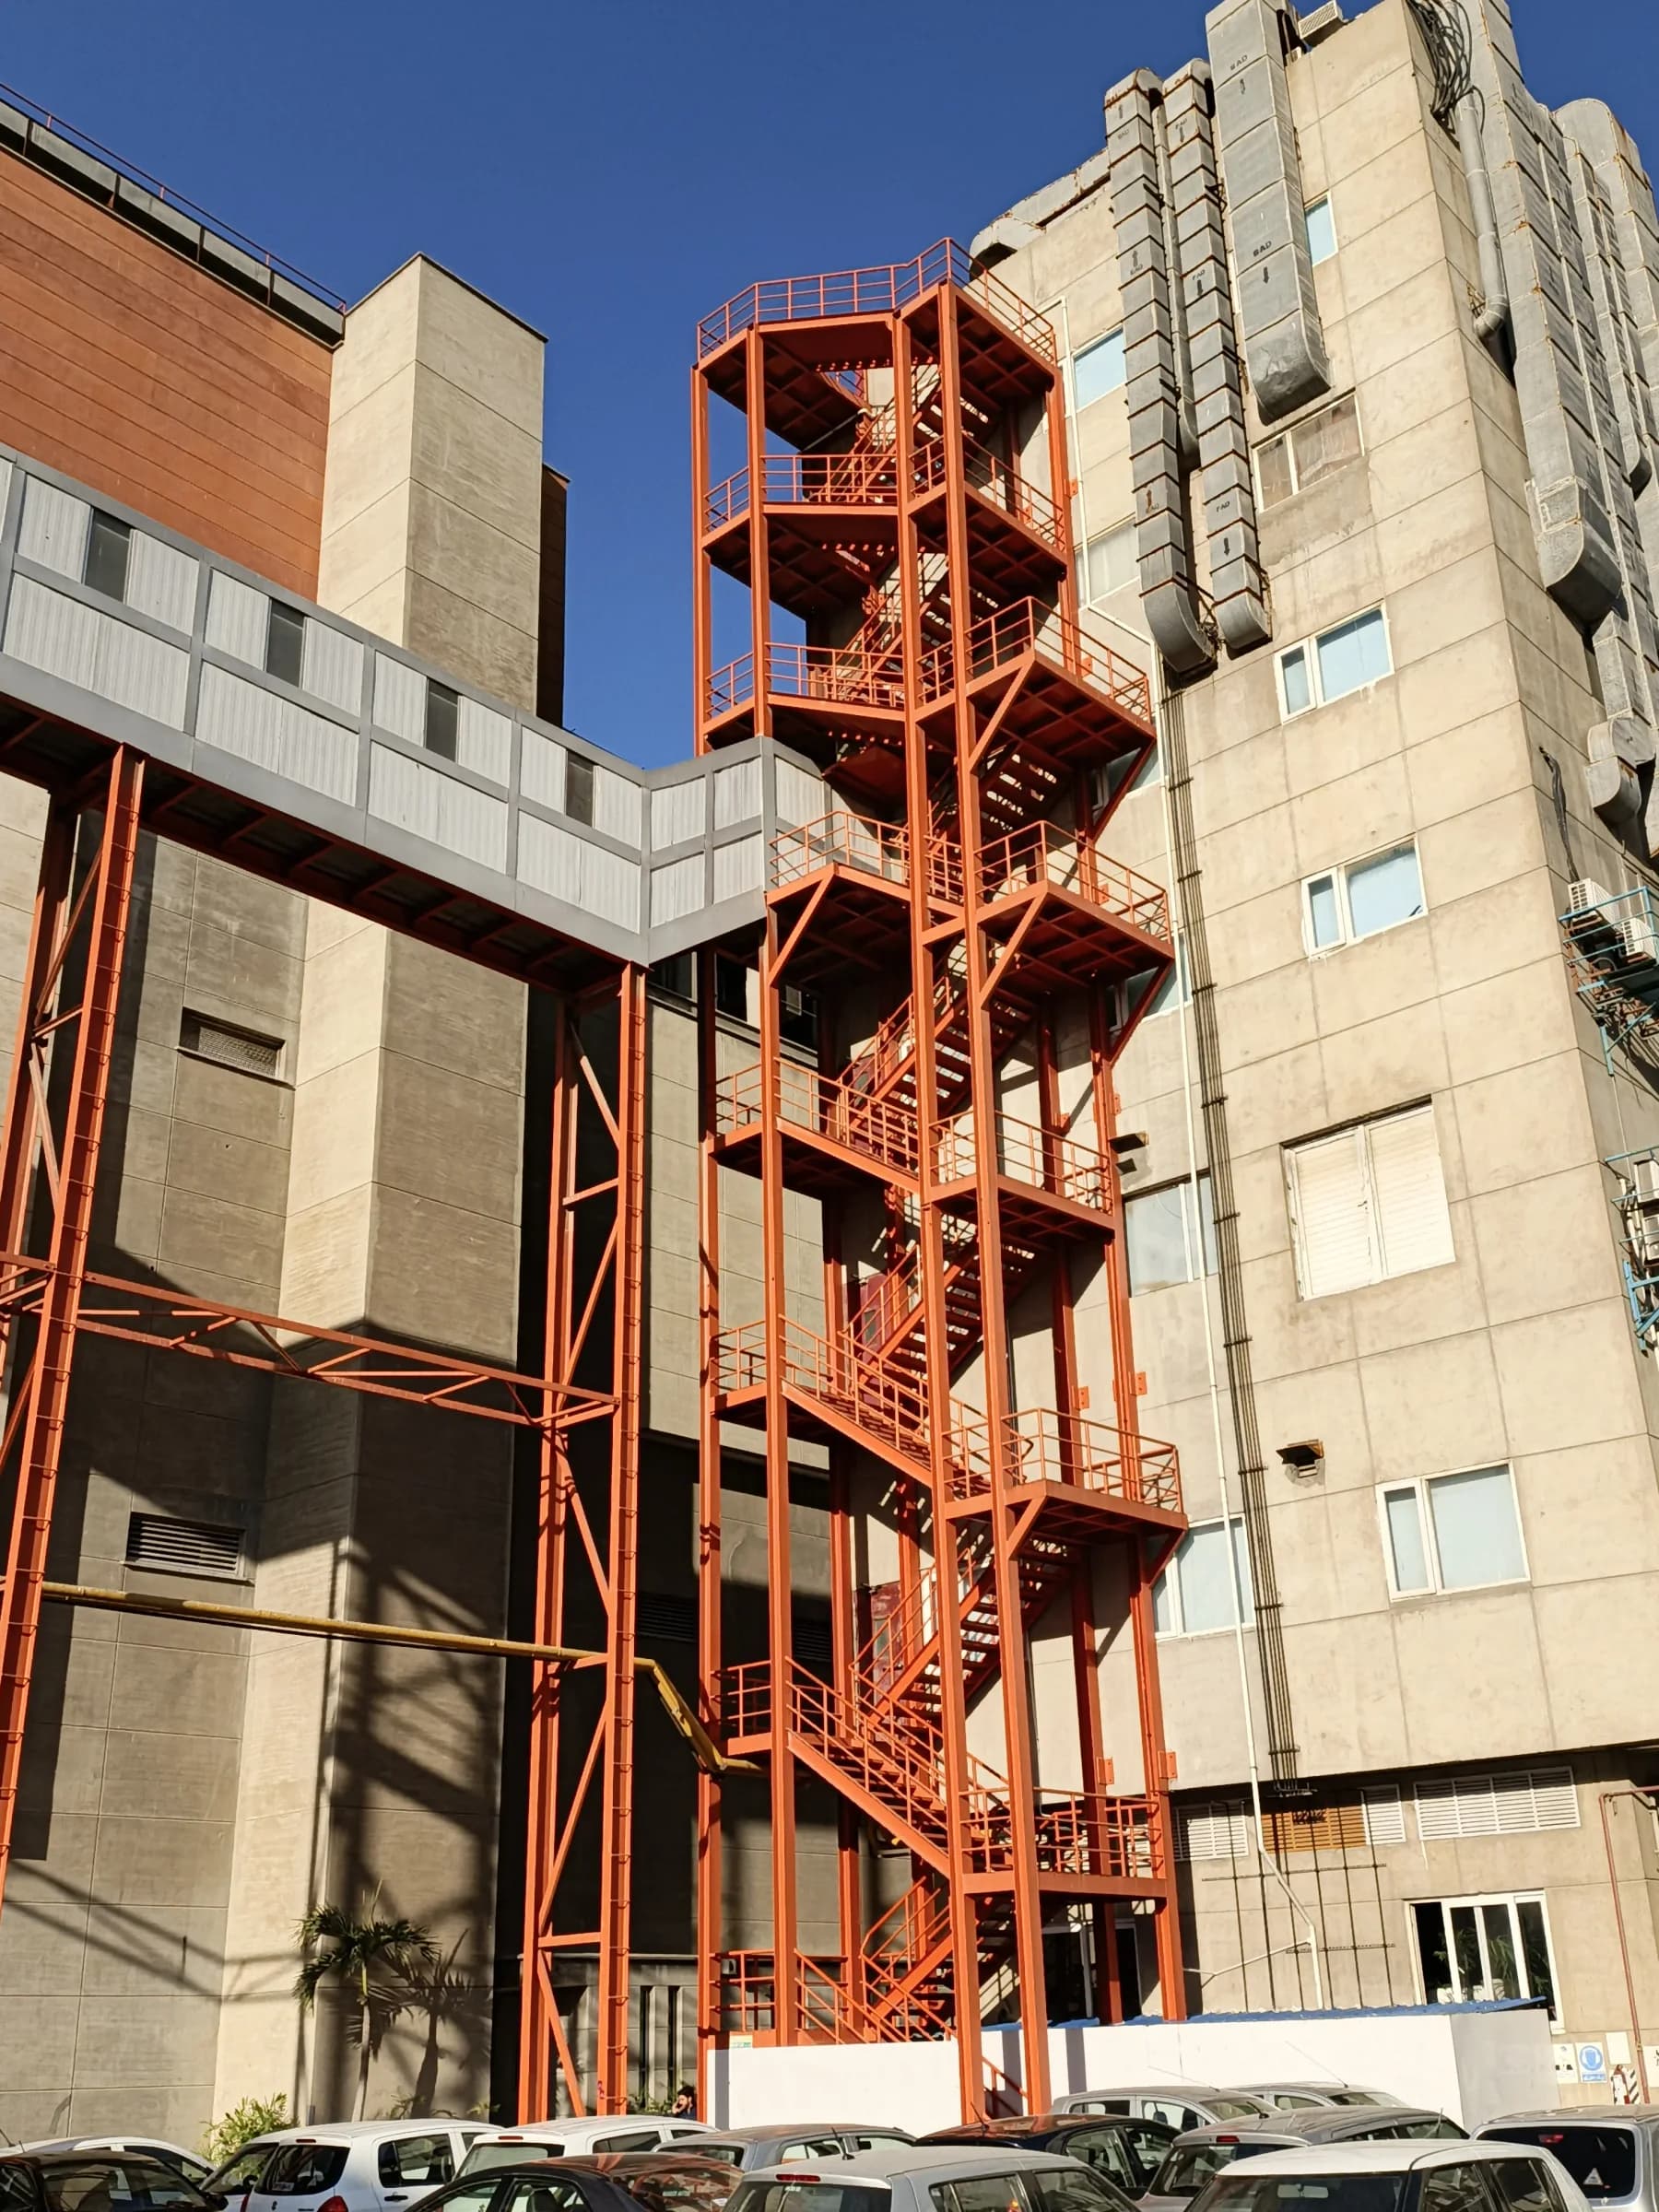
Completed Emergency Staircase
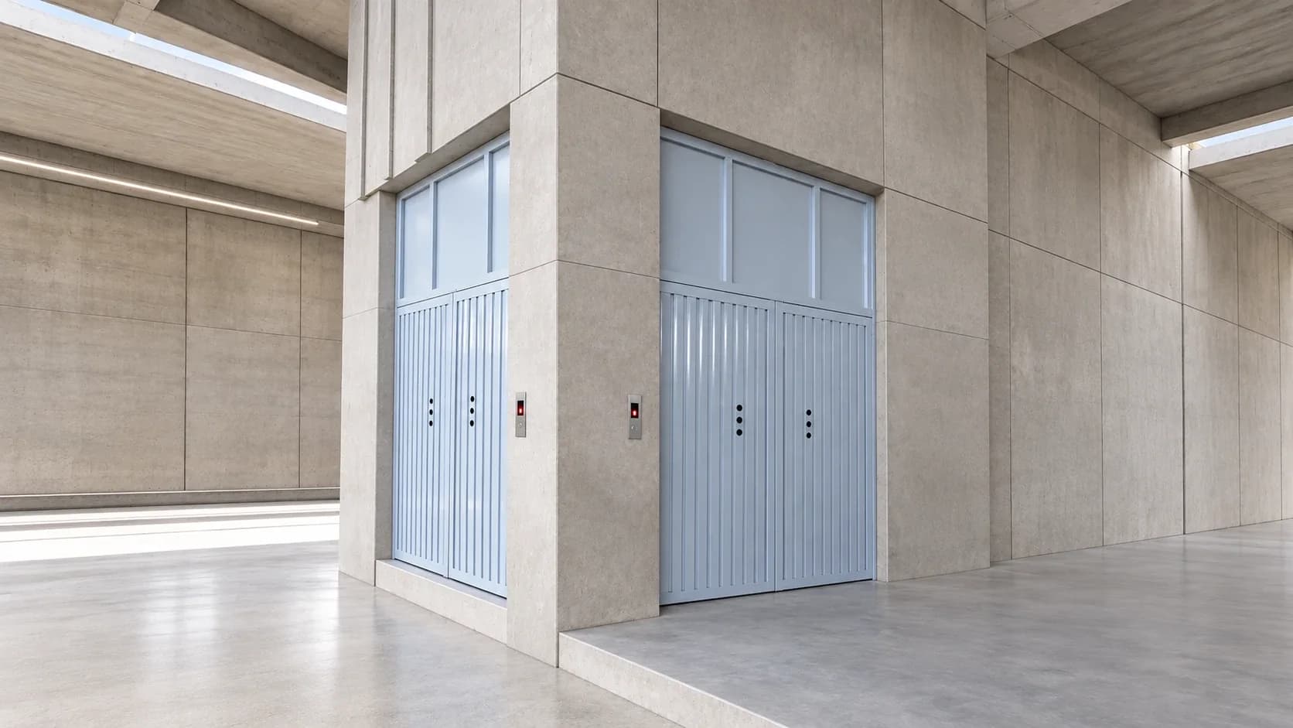
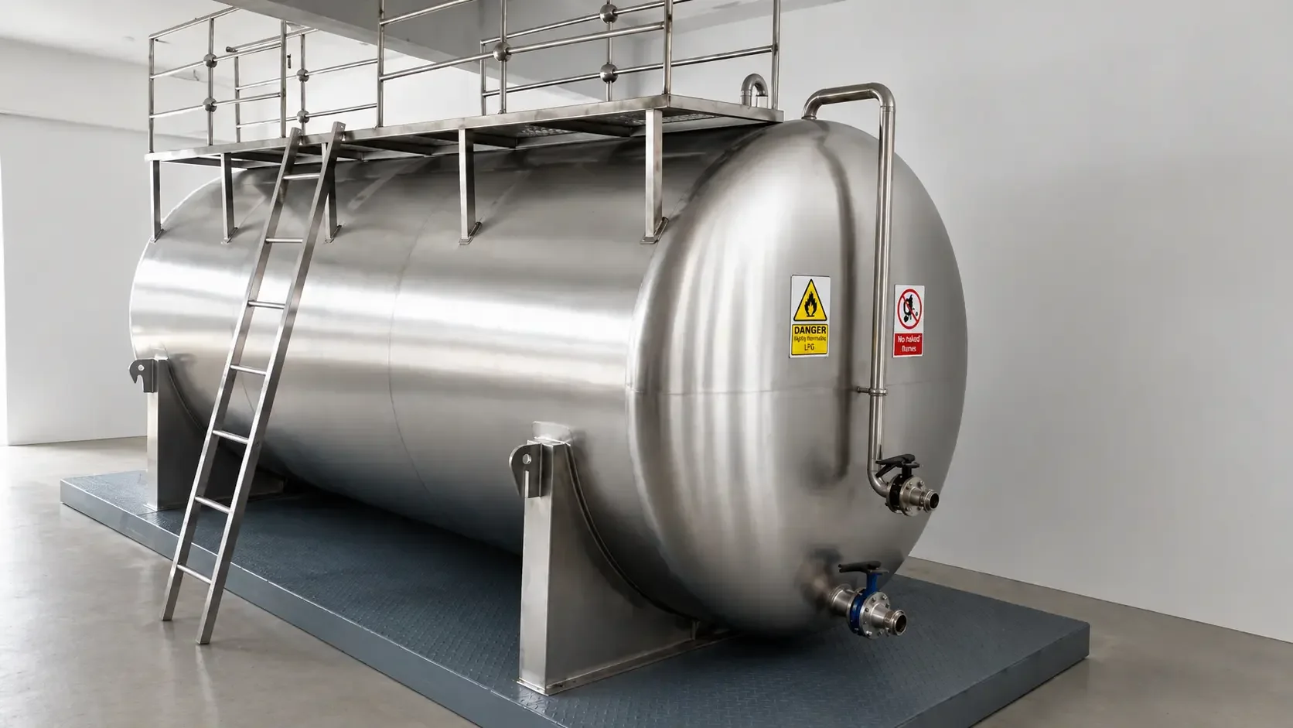
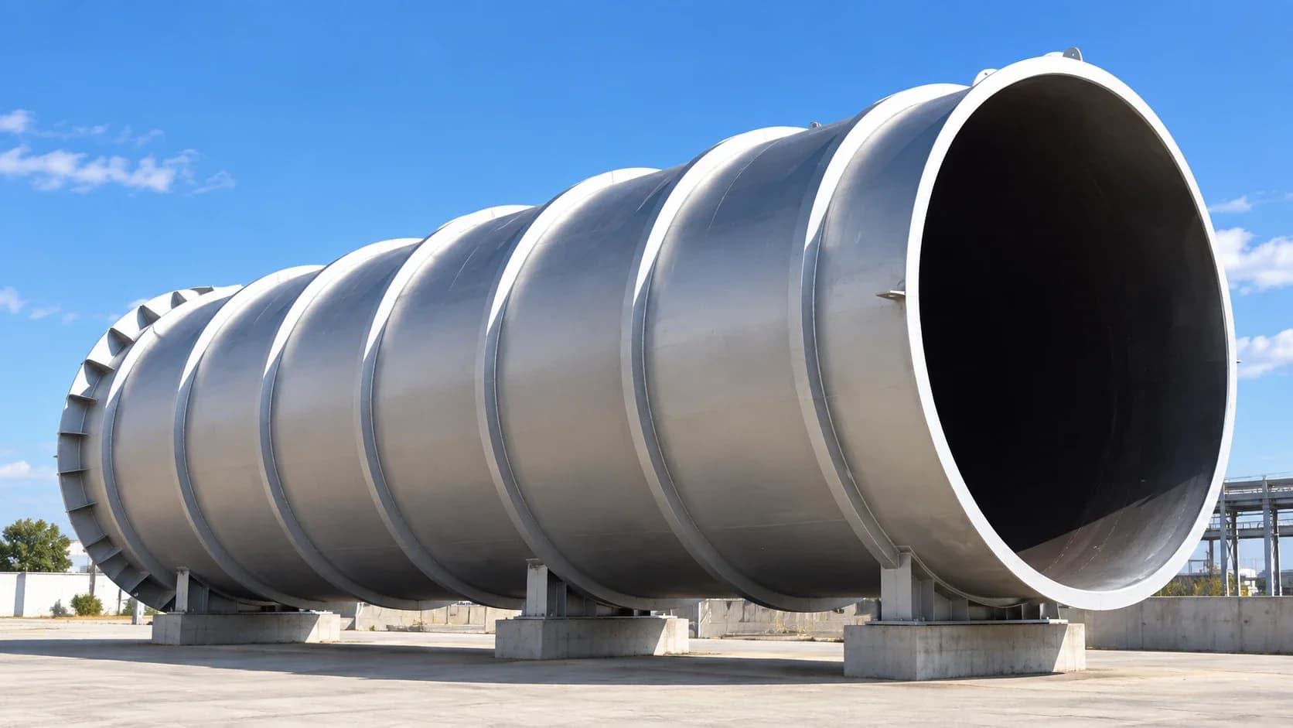
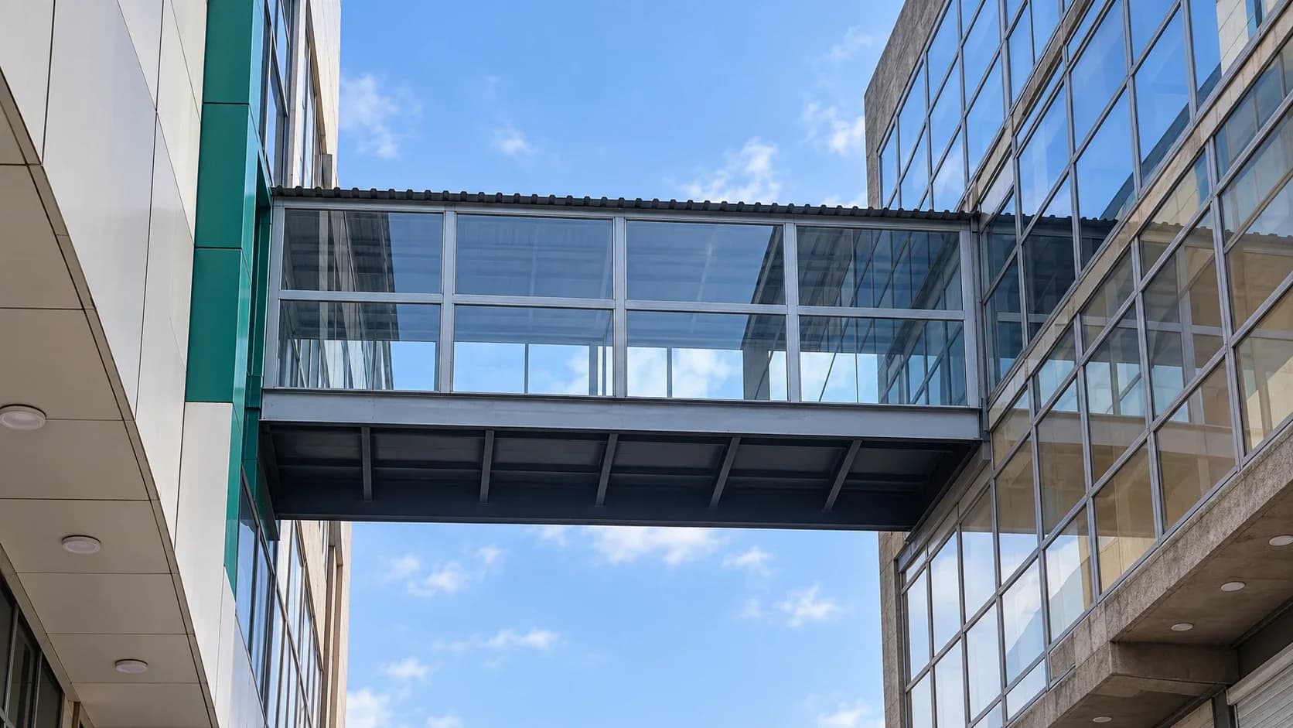
The completed images show the final emergency staircase steelwork along with related steel views, aligned to the project folder assets.
Gallery
Project Gallery
The Al-Sa'ee difference
Our team combines practical site experience with technical depth, ensuring you receive expert guidance from drawings and planning to fabrication and installation.
We follow proven workflows, quality checks, and safety-first practices to deliver consistent, high-quality outcomes across industrial and infrastructure projects.
We work closely with your stakeholders as a strategic partner, with clear communication and transparent execution to keep projects on time and within budget.